
A room can quietly determine whether a meeting produces decisions or drains attention. The right meeting room layout options make it easier for senior leaders to speak candidly, for delegates to contribute, and for presenters to hold the room without competing with poor sightlines, cramped seating or an awkward stage position.
For corporate events, the layout should never be treated as a final furniture decision. It is part of the event design. It affects the pace of the agenda, the quality of conversations, the use of event technology, catering flow and how confidently every attendee experiences the brand. A well-planned room can support a focused leadership session for 20 people as effectively as a regional conference for several hundred.
Start with the outcome, not the seating plan
The most suitable layout depends on what attendees need to do in the room. If the objective is confidential discussion and fast alignment, participants need to see one another. If the priority is information-sharing from a main stage, every seat needs a clear view of the speaker and screens. If delegates are expected to work, debate or make connections, movement and table space become more important.
This distinction matters especially when one programme has several session types. A sales meeting may open with a theatre-style plenary, move into facilitated workshops, then end with a recognition dinner. Keeping the same layout throughout may save a little reset time, but it can work against the purpose of each session. The strongest event plans balance operational efficiency with the experience required at each moment.
Before confirming a floor plan, establish the attendee count, session format, room dimensions, ceiling height, stage requirements, accessibility needs, catering schedule and technical set-up. Also ask what will happen immediately before and after each session. A room that works well for a keynote can become congested when 300 people leave at once for a refreshment break.
Core meeting room layout options
Boardroom layout
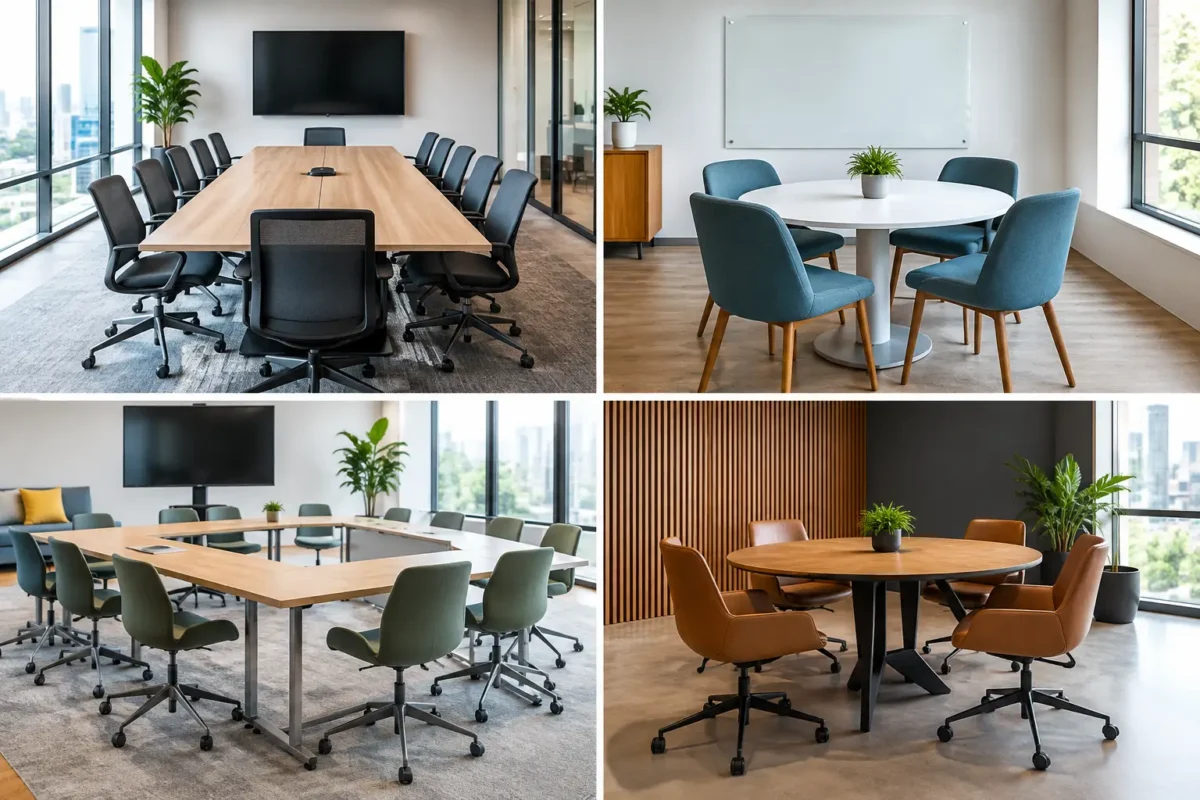
A boardroom layout seats participants around one central table, usually in a rectangle, oval or U-shaped configuration. It suits executive meetings, client discussions, negotiation sessions and small strategy workshops, typically where every participant has a meaningful role in the conversation.
Its main strength is equality of participation. Everyone can make eye contact and documents can be reviewed together. The trade-off is capacity. Once attendance grows, people at the far ends of the table can feel removed from the discussion, and presentation screens may be difficult for some participants to view comfortably. For leadership groups, it is often worth prioritising generous spacing and excellent screen positioning over fitting in extra seats.
Theatre layout
Theatre seating arranges chairs in rows facing a stage or presentation area. It is the most space-efficient of the common meeting room layout options and is often appropriate for conferences, product updates, town halls and keynote sessions where attendees are primarily listening.
The format creates clear focus, but it provides little writing space and limited opportunity for peer interaction. It is best used when presentations are concise, visually supported and professionally paced. For longer sessions, build in breaks, audience response tools or short discussion moments to avoid passive attendance. A central aisle can improve access, while side aisles and well-positioned relay screens can protect sightlines in a wide room.
Classroom layout
A classroom layout places delegates at rows of tables facing the front. It is designed for training, certification programmes, technical demonstrations and any session involving laptops, manuals or note-taking.
Participants have practical working space, which makes this layout more comfortable for learning than theatre seating. It does, however, require more floor area per person. For a full-day training programme, that additional space can be a sensible investment: crowded tables and insufficient power access can undermine even the strongest content. Confirm table depth, chair clearance and the location of power points early, particularly for technology-led sessions.
Cabaret layout
Cabaret seating uses round tables with chairs removed on the side facing the stage. Delegates can talk easily with their table group while retaining a view of the presentation area. It is a strong choice for workshops, leadership conferences, awards programmes and meetings that alternate between presentations and table discussion.
The room feels more sociable and collaborative than a classroom or theatre layout. Yet it demands careful attention to space. Full sightlines require tables to be angled correctly, and a poorly sized stage can leave some attendees looking around pillars or other tables. Cabaret layouts also need clear instructions when moving from discussion to presentation, otherwise table conversation can continue after the speaker begins.
Banquet layout
A banquet layout uses fully seated round tables and is most familiar for gala dinners, customer appreciation events and award evenings. It creates a hospitable setting for dining and conversation, and it can be adapted for short speeches and entertainment.
For an event with a formal agenda, the staging, screens and lighting need greater planning than the table arrangement alone. Guests seated with their backs to the stage may turn their chairs, but this becomes tiring during a longer programme. Consider whether entertainment, award presentations or video content should be positioned centrally or supported by additional screens. Service routes must also remain clear so hospitality can be delivered discreetly.
U-shape layout
The U-shape places tables around three sides of an open centre. It gives participants work surfaces and direct visibility of both the facilitator and one another. This makes it useful for workshops, planning sessions, demonstrations and training groups where discussion is as important as presentation.
The open end provides space for a presenter, a demonstration area or a shared screen. Its limitation is capacity, as it uses considerably more room than theatre seating. It is usually most effective for smaller groups, where the facilitator can actively engage participants rather than speaking at a distance.
Plan beyond the room’s stated capacity
Venue capacities are useful starting points, not final answers. A room listed for 150 in theatre style may not comfortably hold 150 once a stage, confidence monitor, camera positions, interpretation booths, registration area, accessible seating and production control are included. The same is true for cabaret and banquet plans, where table sizes and service requirements change the available space quickly.
Sightlines deserve particular scrutiny. Check the view from the rear corners, not only from the centre of the room. Consider pillars, low ceilings, doors, natural light, projection throw distance and where speakers will stand. In Singapore and across Asia-Pacific, event teams may also need to accommodate delegates travelling from different markets, with language support, local protocol or hybrid participation affecting the set-up.
Accessibility should be built into the plan from the outset. This includes step-free access, sensible aisle widths, dedicated wheelchair positions that do not isolate attendees, and an unobstructed route to refreshments and facilities. A thoughtful layout communicates care before the first speaker takes the stage.
Match the layout to the programme flow
A highly effective event may use more than one format across the day. A regional sales conference, for example, could begin in theatre style for leadership announcements, shift to cabaret for market planning, then use a separate classroom-style space for product training. The decision rests on available rooms, reset windows, budget and the disruption a room change might create for delegates.
Where a reset is needed, it should be planned as part of the attendee journey rather than an operational inconvenience. Move participants to lunch, networking or a relevant activity while the room is changed. Brief venue and production teams on the required finish standard, including table alignment, place settings, screen content and signage. Small inconsistencies can make a carefully designed programme feel improvised.
For hybrid or recorded sessions, leave adequate space for cameras without blocking attendees or constraining stage movement. Speakers should know where to stand for both the in-room audience and the camera. Lighting must support faces on screen without making the room feel overly theatrical. These details are easier to manage when event planning, production and venue coordination are considered together.
Test the experience before doors open
A final room walk-through should follow the delegate journey. Enter from the actual arrival point. Sit in different seats. Read the screens from the back row. Walk the route to refreshments and check whether queues will interfere with sessions. Test microphones, presentation clickers, lighting cues and the handover between speakers.
At iCube Events, this level of checking is part of the partnership approach: translating the event objective into practical decisions that protect the attendee experience. The best layout is not necessarily the one that fills every square metre. It is the one that gives people the room, visibility and confidence to do their best work together.
When the seating plan supports the purpose of the meeting, the room stops being a backdrop. It becomes a practical part of the conversation, helping every message land and every participant feel included.